
A new website for Designworks Studio.
Thank you for considering Morpheus Digital. Designworks designs a home, builds its furniture in its own workshop and installs everything down to the last cushion. We would like to build you a website that shows all of that and brings you more of the enquiries you want.
This proposal explains what we suggest building, how it would look, one feature we think will set you apart, and how we would deliver it together.
Our proposal in brief
Four things we would doA site built around your projects
Every project gets its own page with the brief, the materials and the finished rooms.
A page for each building you know
Owners at Cinnamon Life, Luna Tower and others can see homes you have already furnished there.
A room planner for your clients
Visitors try your furniture in a photo of their own room, then send you the result.
Live in three weeks
Your current site stays online until you have approved the new one.
Strong work, and room to show more of it.
We read every page of designworks.lk the way a new client would. This is what already works well, and where we believe a new site can do the most for you.
What is working
- The work itself. Around 85 photographs of finished residential, commercial and hospitality interiors.
- Clients who speak for you. Seven testimonials, several naming the building and the designer’s care.
- Experience in the towers people ask about. Cinnamon Life, 447 Luna Tower, Colombo City Centre, Trizen and more.
- Your own workshop. You design, manufacture and install, with a clear six-phase process.
- Four packages. A simple way for a new owner to start the conversation.
Where we see the most to gain
- Give each project its own page. The portfolio is three galleries today, and most photographs have no caption or story.
- Help search engines tell your pages apart. The three portfolio pages currently share one title.
- Let people see the packages. They are described as lists of inclusions, so the difference between them is hard to picture.
- Introduce the team and the workshop. Both are mentioned, and clients would like to meet them.
- Make your building experience easy to find. It is one of your strongest reasons to be chosen.
- Tidy a few details. Image descriptions, some file names that include client names, two different phone numbers, and an empty “More” menu.
Four goals, eight sections.
We start from what the site should achieve for your business. Each goal has a measure we would agree with you before design begins, so you can judge the result after launch.
Bring you better enquiries
Every page ends in one clear action: start a project. The enquiry arrives on WhatsApp with the room, the furniture and the closest package already filled in.
Measure · qualified enquiries per monthShow each project properly
Each project gets a page with the brief, the plan, the materials and the finished rooms, written in three short paragraphs.
Measure · time on project pagesHelp owners find you by building
A page for every tower you have worked in, so an owner searching “Luna Tower interior design” finds homes you have already furnished there.
Measure · search visits to building pagesMake packages easy to choose
Your four packages come down to two decisions: timber and soft furnishing. The site lets people try your furniture in a photo of their own room before they talk to you.
Measure · share of enquiries naming a packageThe pages
8 sections · project and building pages grow with your portfolioHome
- Headline and one live room
- Three featured projects
- Buildings you know
- Client words
Work
Rebuilt- Filter by Residential, Commercial, Hospitality
- One page per project
- Brief, materials, rooms, client quote
In your building
New- Cinnamon Life: The Suites, The Residencies
- 447 Luna Tower
- Colombo City Centre
- Trizen, Iconic Galaxy, Canterbury Golf Resort, The Residencies Kotte
Packages
The feature- Furnish your room: upload a photo, place our furniture in 3D
- Bronze, Silver, Gold, Platinum side by side
- Brief sent to WhatsApp
Services
- Design consultation
- Apartment interiors
- Residential projects
- Corporate and commercial spaces
- Interior accessorizing
- Turnkey contracting
Studio
Rebuilt- The people, named and photographed
- The workshop and furniture production
- Your six-phase process
Journal
Phase two- Furnishing a rental apartment
- Mahogany or engineered teak
- Handover checklists by building
Start a project
- Short brief form
- WhatsApp, phone, email
- One number everywhere
What is included
Scope| At launch | Home, Work, project pages, building pages, Packages with the room planner, Services, Studio, and Start a project.Up to 12 project pages and 8 building pages to begin with. |
|---|---|
| Later, if you wish | A journal, Sinhala and Tamil summaries, and a private area where clients approve designs. |
| Updating the site | Your team can add a new project in about ten minutes from one simple form. We will train you and provide a short guide. |
| Quality | Fast on a mobile connection, easy to use on any phone, and every image described for search engines and screen readers. |
| How it is built | A modern, low-maintenance setup with no plugins to keep patching and no monthly site-builder fee.For your technical team: Astro, Sanity and Cloudflare. |
Grain & Light
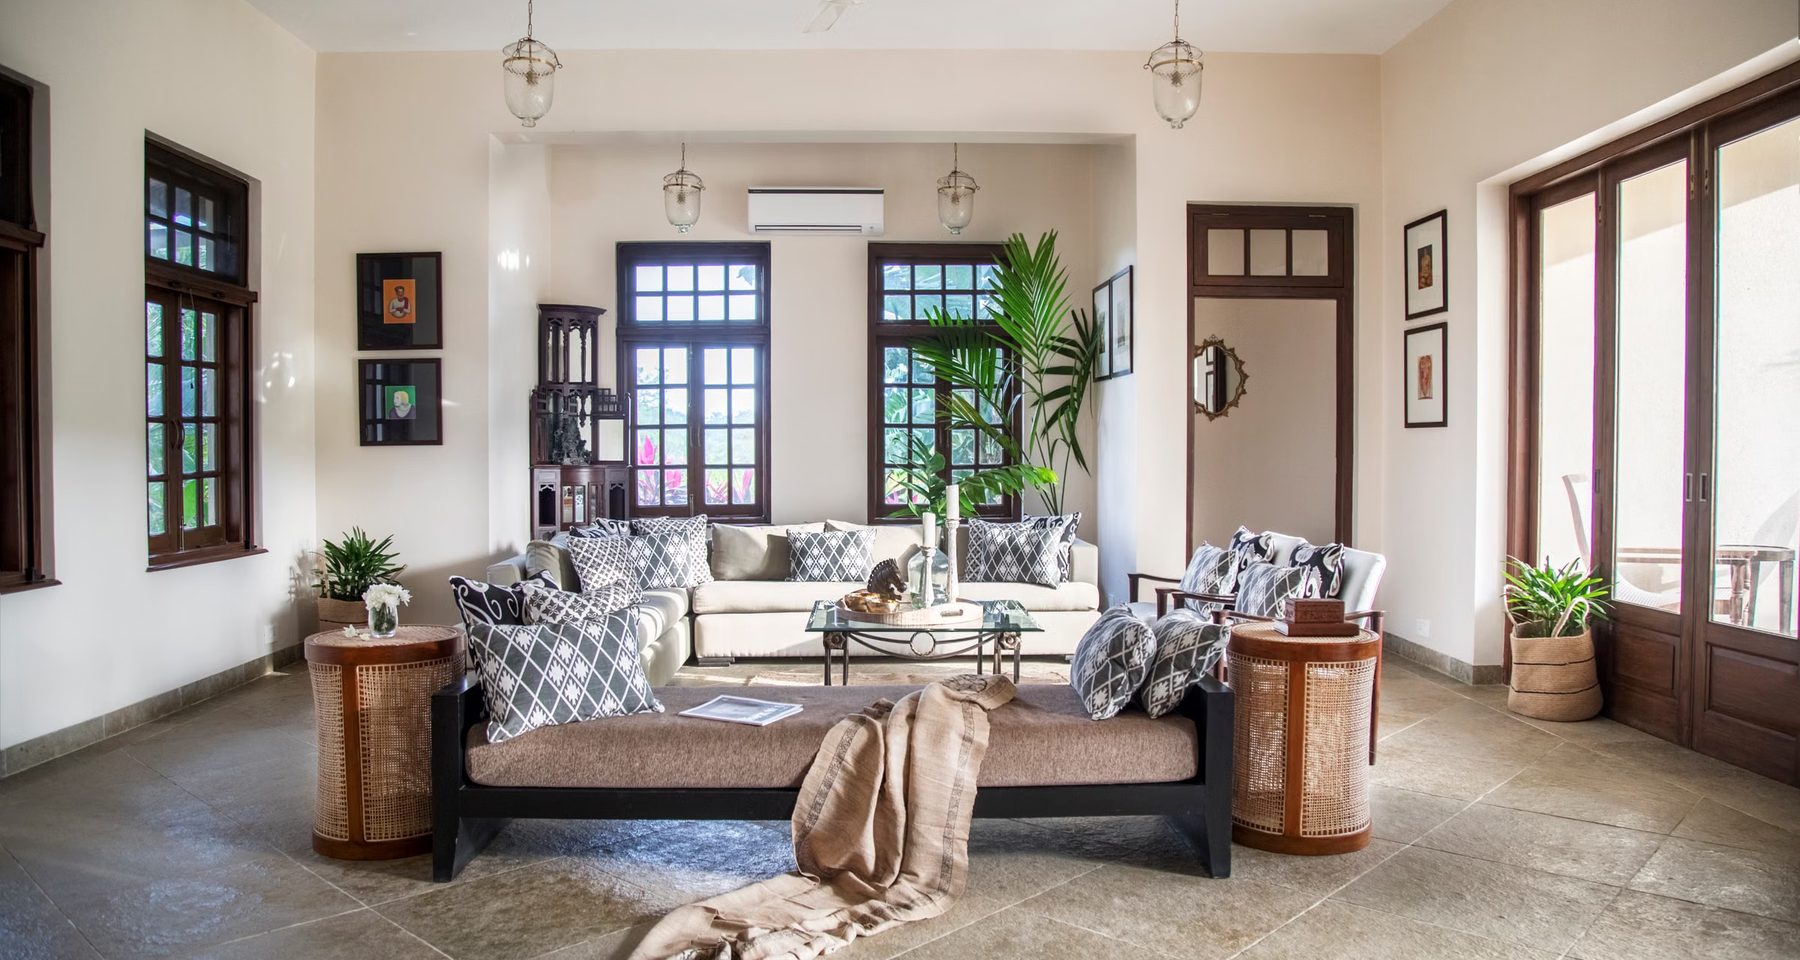
We call the design direction Grain & Light. Two things make a Designworks home: timber you shape yourselves, and the light of a Colombo afternoon falling across it. The new site is built from those two materials. Everything below is a starting point for discussion.
Calm rooms, warm timber, a window left open to the sea.
Finishes schedule
Colours, drawn from your own materialsHeadlines, buttons
Highlights, links
Page ground
Calls to action
Fine lines, icons
Dark sections
Typography
One voice for feeling, one for factsColombo,
to measure.
- Display · Cormorant Light
- A three-bedroom at Luna Tower, furnished in nine weeks.
- Text · Hanken Grotesk
- We plan the space, build the furniture in our workshop, and install everything before you collect the keys.
- Schedule · DM Mono
- 3BR · ENGINEERED TEAK · PLATINUM · 2025
Photography, words and motion
How the site would feelPhotography
- One wide photograph per room, taken in daylight with the lamps off.
- One close detail per project: a joint, a handle, a hem.
- Workshop and installation pictures sit beside finished rooms.
- Existing photographs are regraded to one warm, even tone.
Words
- Warm, plain sentences that sound like your designers speaking.
Motion
- Light moves, furniture stays. Pages change the way a room changes through a day.
- Photographs open slowly, like a blind being raised.
- Movement stays calm and unhurried, like the rooms.
How your home page could open
A first sketchFrom first sketch to final cushion.
Interior design, furniture made in our own workshop, and installation. One studio from the plan to the keys.
Furnish your room.
Every client wonders whether the furniture will suit their home. With this planner they upload a photo of their own room and furnish it with your range in 3D. What they arrange arrives with you as a ready-made brief. This is a working prototype, so please try it with the sample room or a photo of your own.
This browser cannot show the 3D planner. Try a current version of Chrome, Safari or Edge.
Clients decide with confidence
They see your furniture in their own room, on their own phone, before the first meeting.
Enquiries arrive ready to discuss
Your team receives the room, the pieces, the timber and the closest package in one message, so the first conversation is already about the design.
Built from your own range
This prototype models fourteen generic pieces. At launch each one is a 3D model of furniture your workshop makes, in the timbers you offer, at its true size.
Three weeks, side by side.
We keep the process simple. You see progress every few days, approve each stage before the next begins, and your current site stays online throughout.
Timeline
This is our working estimate. It depends on photographs and project details reaching us in the first few days.
What we would need from you
- Photographs. The original files of your finished projects.
- Project details. Building, number of bedrooms, package and year for each.
- Your team. Names, roles and portraits, and a few pictures of the workshop.
- Package guidance. How you would like pricing to be presented, if at all.
- One point of contact. Someone who can give feedback and approvals within a day or two.
Next steps
From hereShare your thoughts
Tell us what you like in the plan, the design direction and the room planner, and what you would change.
A short conversation
We meet to agree priorities and scope, and answer any questions from your team.
Confirm and begin
Once you approve the proposal and the advance is paid, we agree a start date and the three weeks begin.
Investment
One-time feeA single, one-time fee for the complete website described in this proposal, delivered in three weeks.
- Design. The Grain & Light direction applied to every page.
- Build. Every section listed for launch, with up to 12 project pages and 8 building pages at launch.
- The room planner. Furnish your room, with the brief sent to your team.
- Handover. Training and a short guide so your team can update the site.
Payment terms
| To start | 30% advanceLKR 195,000 |
|---|---|
| On completion | Balance of 70%LKR 455,000 |
Hosting
Hosting is not part of this fee. It is arranged and managed by Designworks Studio, on an account you own. We will advise on a suitable setup before launch.
Thank you for your time. We would be glad to build this with you.